
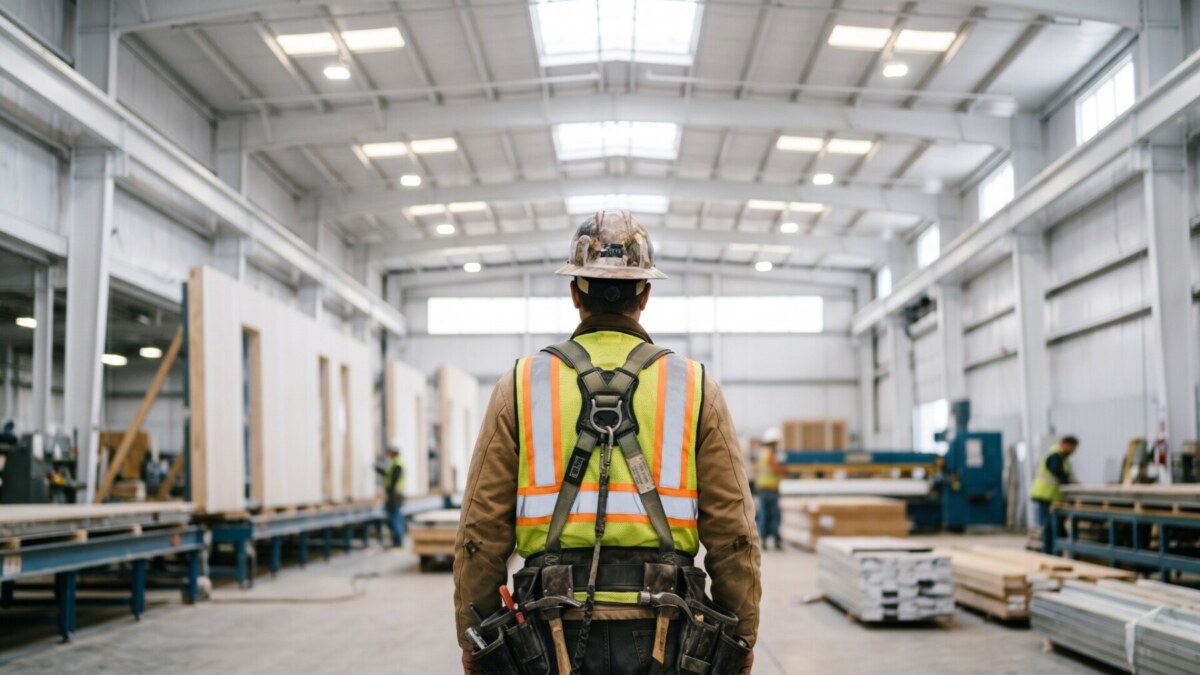
For decades, framing contractors have played a critical role in construction, turning building plans and materials into the structural framework of homes and commercial buildings.
It’s demanding work, often complicated by weather delays, labour shortages, material waste, and coordination between trades. Today, prefabrication and panelized construction are changing how much of that work happens on site.
For some framing contractors, that raises questions. Will prefab replace traditional framing crews? Does factory-built construction leave less room for skilled trades? And how do panelized framing systems work once they arrive on site?
The reality is that prefab is changing the framing process, but experienced framing contractors remain essential to getting the job done.
What Panelization Means for Framing Contractors
In traditional stick-built construction, crews measure, cut, assemble, and install structural components directly on site. With panelized construction, much of that work happens beforehand.
Prefabricated wall, floor, and roof panels are manufactured off-site using detailed drawings and controlled production processes. Completed components are delivered ready for installation, shifting more of the contractor’s work toward assembly, positioning, structural connections, and site coordination.
Research supports the efficiency of this approach. A 2021 time study comparing traditional stick framing with panelized wall construction found reductions in labour hours and construction cycle times across the homebuilding projects studied.
These efficiencies matter as Canada’s construction industry faces growing workforce pressures. BuildForce Canada projects that the industry will need to hire more than 306,000 workers by 2034 to support growth and replace retiring workers.
Panelization offers contractors a way to make better use of skilled labour while improving project efficiency.
Does Prefabrication Replace the Framing Contractor?
This is one of the most common misconceptions about prefabricated construction. Factory manufacturing reduces the amount of framing required on site, but crews are still needed to interpret drawings, coordinate deliveries, position panels, complete connections, verify alignment, and manage installation.
Experienced framing contractors understand how structures come together. That knowledge remains valuable with prefabricated systems, especially when dealing with complex site conditions or coordinating with other trades.
What changes is the amount of time spent measuring, cutting, and assembling individual components. Instead, crews can concentrate on installing panels manufactured to the project’s specifications.
For contractors, this presents an opportunity to expand their capabilities and take on projects using modern construction methods.
Faster, Cleaner, and More Predictable Framing Installation
PrimeFab’s PrimePanel system uses engineered LSL framing and precision off-site manufacturing to produce prefabricated wood panels for residential, multi-unit, and light commercial construction.
Depending on project requirements, panels can arrive with structural sheathing, weather-resistant barriers (WRB), insulation, windows, and other envelope components already integrated.
For framing contractors, this offers several practical advantages:
- Less material waste: Factory manufacturing reduces the amount of cutting and assembly required on site, helping crews maintain cleaner, more organized work areas.
- Reduced weather exposure: Manufacturing indoors limits weather-related fabrication delays, while faster installation can help buildings reach enclosure sooner.
- Better use of labour: Crews spend less time on repetitive framing tasks and more time on installation, alignment, and structural connections.
- Improved site coordination: Labelled panels and planned delivery sequences help contractors manage materials and installation more efficiently.
Panelization is Built Around Real Construction Requirements
One misconception about prefabricated panels is that they offer little flexibility for individual projects. In practice, panelized framing systems can accommodate a range of structural and installation requirements.
PrimeFab’s PrimePanels can incorporate back-framing provisions, pre-drilled openings, and coordination for mechanical, electrical, and plumbing (MEP) requirements.
Identifying plumbing locations, service openings, and other details during the design stage reduces the need for additional cutting and adjustments after panels arrive.
For framing contractors, early involvement in these decisions helps ensure the manufactured components align with actual site requirements and installation methods.
Panelized Construction in Practice: The Hanover Project
PrimeFab’s Hanover project for GeoFocus provides a practical example of how prefabricated panels and coordinated installation work together.
The approximately 4,000 sq. ft. addition to an existing building included:
- 9 floor panels, framed with MEP requirements in mind, including plumbing blockouts
- 28 exterior wall panels, with WRB and windows pre-installed
- 66 interior wall panels, including load-bearing, non-load-bearing, demising, and plumbing chase walls
One detail involved the plumbing chase panels. Rather than installing them immediately, the team placed them loose inside the units, then fixed them in position after the drywaller completed the fire-rated demising wall assemblies.
This sequencing let the project meet specific construction requirements while retaining the benefits of off-site manufacturing.
The team completed panel installation in just three days, followed by two days for the truss roof. The team fully enclosed the approximately 4,000 sq. ft. addition in one week.
What Contractors Should Consider Before Switching to Panelization?
Panelized construction requires early planning and clear communication between manufacturers, framing contractors, builders, and other trades.
Contractors need to understand the panel design, structural connections, lifting requirements, and installation sequence before work begins. Site access, crane availability, delivery timing, and temporary bracing also need coordination.
It’s also important to confirm which components arrive complete and what work remains on site.
Addressing these details early helps framing crews approach installation with more confidence and fewer unexpected adjustments.
The Future of Framing Still Needs Skilled Contractors
Construction methods have always evolved alongside new materials, tools, and technology. Panelization is another step in that evolution.
For framing contractors, it offers an opportunity to improve productivity, reduce repetitive site work, and take on projects with more predictable installation schedules.
Skilled tradespeople will remain essential to construction. The opportunity now is to combine their experience with manufacturing methods that use their time better.
At PrimeFab, we work with builders, developers, and framing contractors to support this transition through precision-manufactured panel systems and early project coordination.
Interested in exploring panelized framing systems for your next project? Connect with the PrimeFab team to discuss your construction requirements and installation options.