
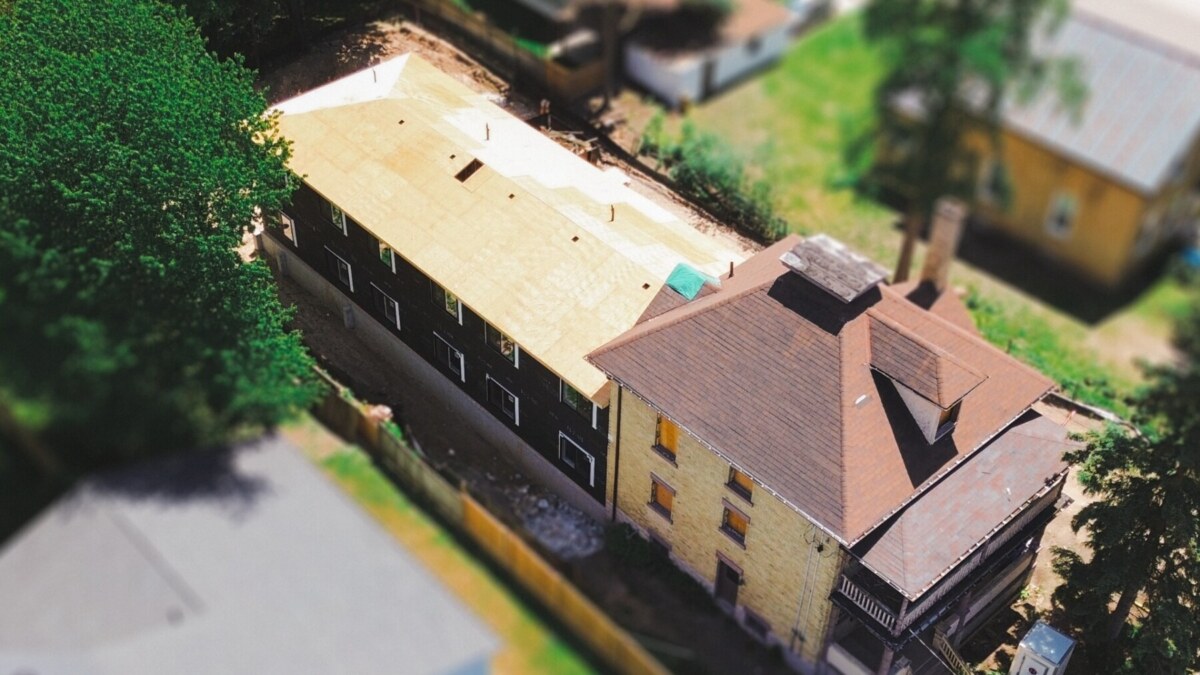
- Location: Hanover, Ontario
- Scope: Approximately 4,000 sq ft addition to an existing building
- Installation: 3 days for panels, plus 2 days for the truss roof
Project Overview
The Hanover project for GeoFocus is a strong example of how panelized construction can bring speed, coordination, and predictability to an active build.
For this approximately 4,000 sq ft addition to an existing building, PrimeFab delivered a coordinated panelized package designed to simplify installation and reduce time on site. The client had poured a foundation and slab, and PrimeFab’s scope focused on building the first and second story of the addition. We also provided the trusses and loose lumber to complete.
The project included prefabricated floor panels, exterior wall panels with weather-resistant barrier and windows pre-installed, and interior wall panels designed for a range of structural and coordination needs. With panels manufactured off-site and delivered ready for installation, the project moved from factory floor to full close-in with remarkable efficiency.
Project Highlights
-
9 floor panels
-
28 exterior wall panels
-
66 interior wall panels
-
Approximately 4,000 sq ft addition
-
First and second-level panelized construction on a previously poured concrete slab
-
Exterior wall panels delivered with WRB and windows pre-installed
-
Panel installation completed in 3 days
-
Fully enclosed in one week, including truss roof installation
Built with Coordination in Mind
One of the key advantages of the Hanover project was the level of planning built into the panel package before it arrived on site.
The 9-floor panels were framed with MEP coordination in mind, with blockouts included where plumbing was required. This early coordination helped reduce unnecessary site adjustments and supported a cleaner, more predictable installation process.
The 28 exterior wall panels arrived with a weather-resistant barrier and windows already installed, helping accelerate the path to enclosure. By moving more of this work into a controlled manufacturing environment, PrimeFab helped reduce site complexity while supporting consistency across the building envelope.
The project also included 66 interior wall panels, made up of demising walls, load-bearing walls, non-load-bearing walls, and plumbing chase walls. Each panel type played a specific role in the overall construction sequence, supporting both structural requirements and interior layout coordination.
Solving for Real Site Conditions
Panelized construction does not remove the need for jobsite planning. It makes planning more important.
On the Hanover project, the plumbing chase wall panels against the demising walls were placed loosely into the units and fixed in place after the drywaller completed the fire-rated assembly for the demising walls. This approach allowed the team to respect the fire-rated assembly requirements while still benefiting from the speed and consistency of prefabricated wall panels.
It is a practical example of how panelized construction can adapt to real site conditions when the system is properly coordinated from the beginning.
Speed Without Losing Control
Panel installation was completed in just 3 days. With the truss roof installed over the following 2 days, the addition was fully enclosed in one week.
For builders and project teams, that kind of speed can make a meaningful difference. Faster close-in helps reduce weather exposure, protect materials, and move the project into the next stage with more confidence. It also supports better coordination for the trades that follow, giving the team a clearer path from structure to interior completion.
Why It Matters
The Hanover project shows how prefabricated panel systems can support active construction projects where speed, sequencing, and coordination matter.
By manufacturing key building components off-site, PrimeFab helped simplify the on-site installation process and reduce the number of variables typically associated with traditional construction. The result was a faster, cleaner, and more predictable path to enclosure.
From floor panels designed around MEP needs, to exterior walls delivered with WRB and windows pre-installed, the Hanover project demonstrates how panelized construction can help project teams build smarter from the start.
Thank you to GeoFocus for trusting PrimeFab on this project.