Design Freedom Meets Precision Engineering for Architects & Designers

PrimeFab collaborates with architects and designers to bring high-performing envelope systems to life, supporting aesthetic ambition while ensuring constructability, energy performance, and code compliance.

Our prefabricated wall and panel systems are engineered for design flexibility. From Passive House-level performance options to support for ACM, terracotta, fibre cement, engineered wood, and high-performance glazing, PrimeFab enables architects to specify premium façade systems with confidence. Each component is precision-built in a controlled environment, ensuring consistent detailing and thermal continuity.

PrimeFab also supports early-stage design assist services, helping teams optimize drawings for off-site manufacturing, simplify coordination, and reduce detailing conflicts down the line.

With PrimePanels:

✓ Design-ready systems that maintain aesthetic intent from concept to install

✓ Early coordination reduces detailing conflicts and RFI cycles

✓ High-performance envelopes with consistent thermal and structural continuity

✓ Precision-built panels support cleaner lines, better air sealing, and code compliance

What You’re Used To:

✗ Design compromises driven by site limitations and inconsistent installation

✗ Fragmented coordination across glazing, framing, insulation, and cladding teams

✗ Variable thermal performance and difficult-to-control air and water details

✗ Quality and detailing that change from drawing to site conditions

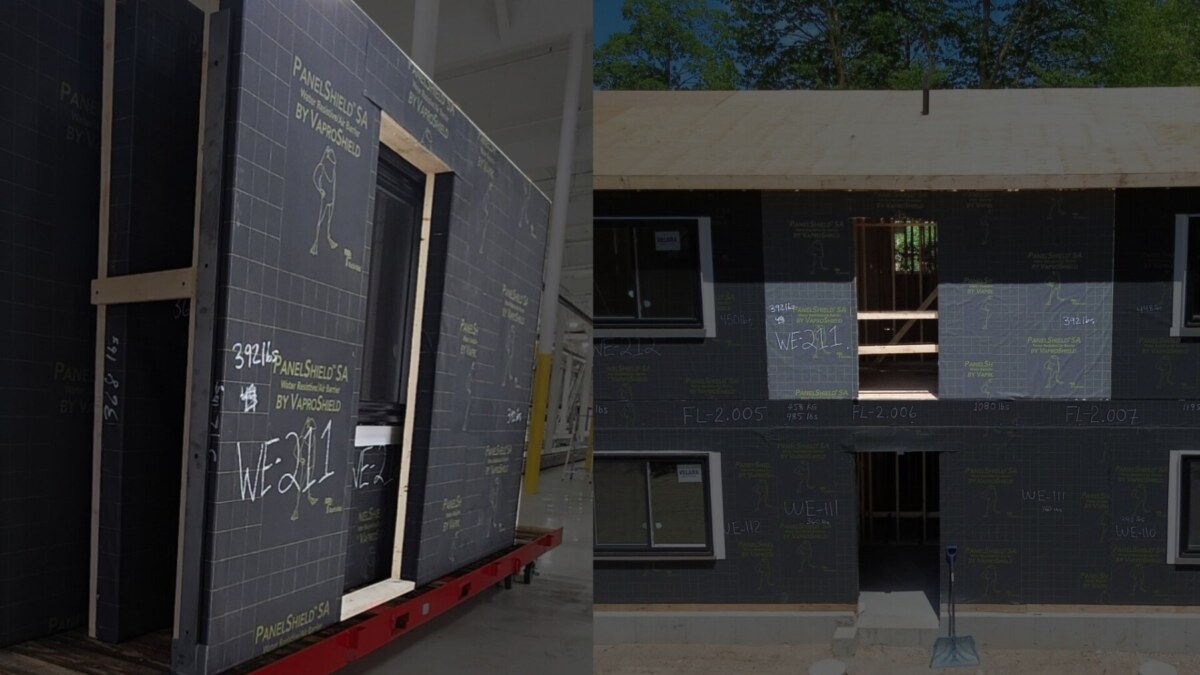
Showing a prefabricated panel from PrimeFab at the factory and the same panel on the jobsite

From Factory Floor to Jobsite: How PrimeFab Panels Are Built

Go behind the scenes of PrimeFab’s 100,000-square-foot facility. Discover how we bridge the gap between digital design and rapid site installation through a highly controlled prefab wall assembly and off-site construction workflow....
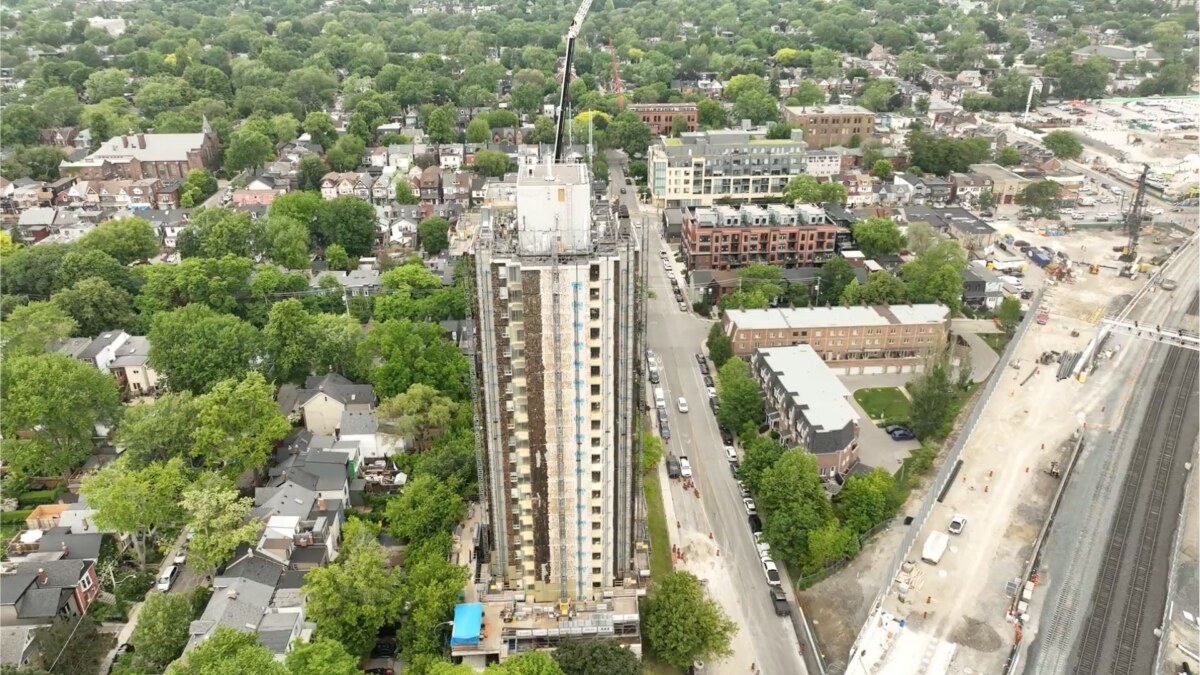
Aerial view of 444 Logan Ave in Toronto during the PrimeWall deep energy retrofit and prefabricated panel installation.

Prefab Retrofit Solutions: Bringing Older Buildings Up to Code

Upgrading older commercial and multi-family buildings to modern energy standards does not always require demolition. Learn how PrimeFab’s PrimeWall prefab retrofit system is supporting deep energy retrofits like 444 Logan Ave, Toronto, where residents remain in place while the building...
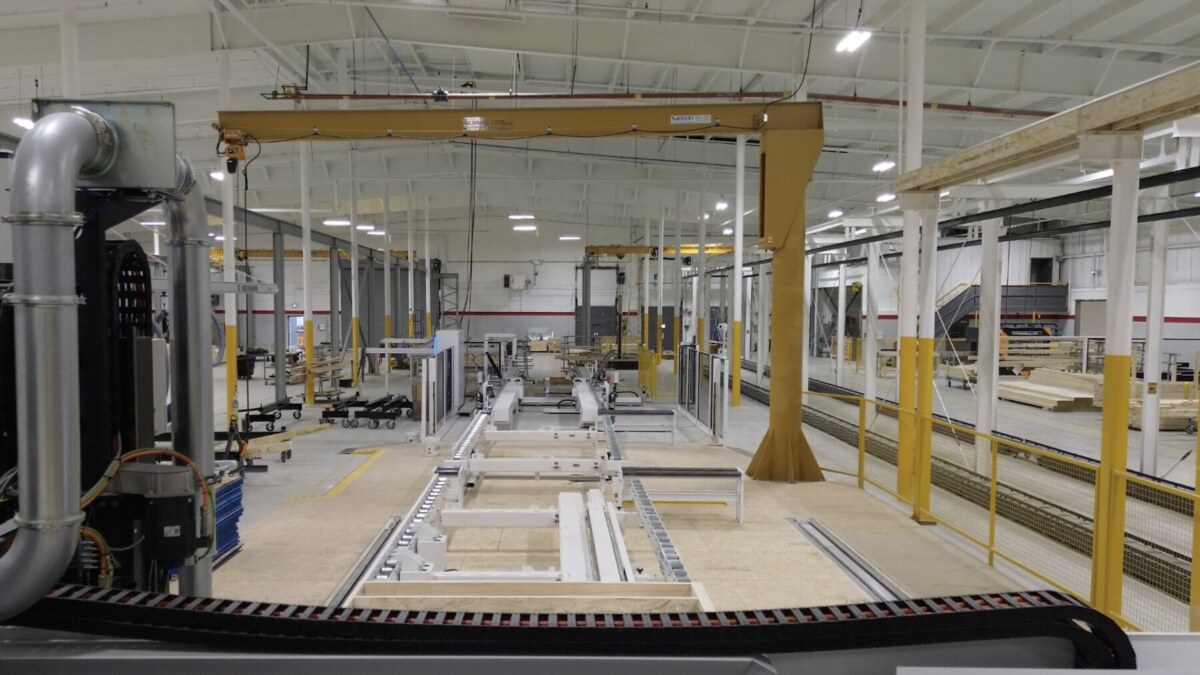
Inside PrimeFab's prefabrication facility, used to help Ontario builders

Why Developers Are Moving Construction Indoors: The Advantage of Controlled Manufacturing

Traditional construction is a logistical puzzle of weather and overlapping trades. Learn how PrimeFab’s precision-engineered systems move the complexity off-site so you can focus on scaling....

Let’s Get Started Building Smarter & Faster!

Connect with us today to discuss your project’s path forward.