
As urban density increases and sustainability standards tighten across Canada, developers and property owners face a growing challenge: what to do with aging building stock. Older commercial, institutional, and multi-family residential structures often suffer from poor thermal efficiency, deteriorating exterior envelopes, and compliance gaps with evolving provincial and national building codes.
Traditional exterior retrofits are notoriously complex, involving months of disruptive scaffolding, heavy on-site labour, unpredictable weather delays, and significant tenant inconvenience.
At PrimeFab, we believe there is a smarter, faster way to revitalize existing structures. Through prefab retrofit solutions using our advanced PrimeWall aluminum prefab wall systems, property owners can bring older buildings up to modern code standards, minimizing site disruption while dramatically improving energy performance.
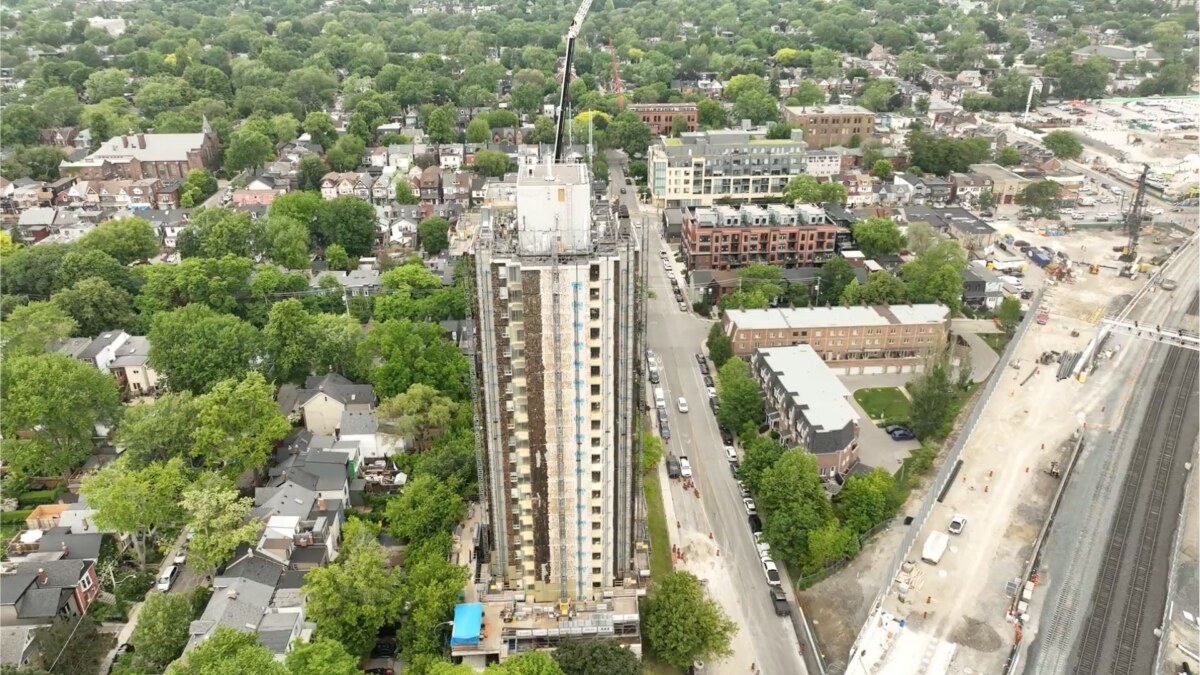
Projects like the 444 Logan Ave deep energy retrofit in Toronto show how this approach can work in practice, helping older residential towers improve performance while allowing residents to remain safely in place.
The Challenge of Retrofitting Older Building Envelopes
Older building envelopes were constructed under performance standards that fall far short of today’s energy and structural requirements. Common issues include:
- Thermal Bridging & Heat Loss: Insufficient exterior insulation leads to massive energy losses, tenant discomfort, and high operational utility costs.
- Air & Moisture Leakage: Compromised building wrap or aging seals allow air infiltration and moisture ingress, risking interior deterioration.
- Occupant Disruption: Conventional, multi-trade on-site retrofits mean months of scaffolding, noise, debris, and potential displacement of paying tenants.
The PrimeWall Advantage: Next-Generation Aluminum Prefab Walls
Rather than applying insulation and cladding piece-by-piece in the field, PrimeFab leverages off-site manufacturing to produce PrimeWall – an aluminum-framed prefab wall system engineered specifically for high-performance building envelopes and exterior retrofits.
Manufactured with precision in our semi-automated 100,000-square-foot facility in Midland, Ontario, PrimeWall panels transform the envelope upgrade process:
1. Precision Engineering & Multi-Thermal Breaks
PrimeWall features an extruded aluminum chassis separated by thermal breaks, reinforced with substructures, thermal clips, and thick cavity rock insulation. With effective R-values starting at R20 and having the potential to be over R40, PrimeWall eliminates thermal bridging and meets strict energy code requirements.
2. Factory-Integrated Glazing & Cladding
Built in our controlled factory environment, PrimeWall units arrive with pre-installed Water Resistive Barriers (WRB), high-efficiency windows, and multiple cladding options. This creates a complete, fully integrated building envelope unit prior to site delivery, eliminating the need to coordinate separate window installers, house-wrap crews, and siding contractors in the field.
3. Lightweight Construction & Simplified Installation
Composed of a lighter aluminum frame, PrimeWall allows for easier transport and faster installation compared to heavy traditional systems. Our specialized lifting system simplifies workflow on-site, allowing panels to be hoisted cleanly into position and anchored directly between floor slabs.
Case Study: 444 Logan Ave, Toronto Deep Energy Retrofit
The practical power of PrimeWall in real-world retrofit construction is being demonstrated at 444 Logan Ave, Toronto, where a 22-storey occupied seniors’ residence is undergoing a major deep energy retrofit.
Recently featured by CBC News Toronto, the project was described as putting “a giant winter coat” over the building. It is a simple way to explain a highly complex envelope upgrade: workers are wrapping the existing tower in prefabricated panels designed to keep heat in, reduce energy use, lower carbon emissions, and improve long-term building performance.
CBC News Toronto Coverage of 444 Logan Ave Deep Energy Retrofit
Watch CBC News Toronto’s coverage of the 444 Logan Ave retrofit and how prefabricated panels are helping modernize an occupied seniors’ residence.
At 444 Logan Ave, the retrofit is designed to allow more than 160 seniors to remain in their homes while the work is underway. This tenant-in-place approach is a critical part of the project. Instead of demolishing or displacing residents, the building is being upgraded from the outside with a new high-performance envelope system.
PrimeFab’s PrimeWall system supports this approach by bringing key building envelope components together in large-format prefabricated panels. For the Logan retrofit, the project includes:
- 22-storey occupied building retrofit
- Approximately 600 prefabricated PrimeWall panels
- 55,000 sq ft of building envelope
- R-20 opaque wall performance
- Targeted U-value of 0.25
- BIPV façade integration
- UHPC cladding
- Passive House-rated windows
- Full-building air conditioning, dehumidification, and direct suite ventilation as part of the broader retrofit scope
The CBC news coverage also highlights the complexity of the project, including mechanical and electrical upgrades, structural repairs, safety improvements, rooftop solar panels, and more than 2,000 unit entries required to complete interior system upgrades.
For owners, housing providers, and municipalities, 444 Logan Ave shows how existing housing can be preserved and modernized instead of replaced. The project is expected to be completed in spring 2027 and may serve as a blueprint for other aging residential towers across Toronto and beyond.
Planning a retrofit or envelope upgrade? Connect with PrimeFab to explore how PrimeWall can support a faster, cleaner, and more predictable path to improved building performance.